Property Search

Save
Ask
Tour
Hide
Share
$3,349,000
1 Day On Site

23862 Bothnia
Dana Point, CA 92629

For Sale|Single Family Residence|Active
3
Beds
2
Total Baths
2
Full Baths
1,684
SqFt
$1,989
/SqFt
1972
Built
Subdivision:
Gardens (Inland of PCH) (NSI)
County:
Orange
Listed by Cullen McKeown of Coldwell Banker Realty [email protected]

Due to the health concerns created by Coronavirus we are offering personal 1-1 online video walkthough tours where possible.
Call Now: 714-883-2943
Is this the listing for you? We can help make it yours.
714-883-2943
Upcoming Open Houses
Due to COVID-19, we recommend you verify Open Houses before attending.
Sat, Aug 1, 12:00 PM - 4:00 PM
23862 Bothnia23862 Bothnia23862 Bothnia23862 Bothnia
Save
Ask
Tour
Hide
Share

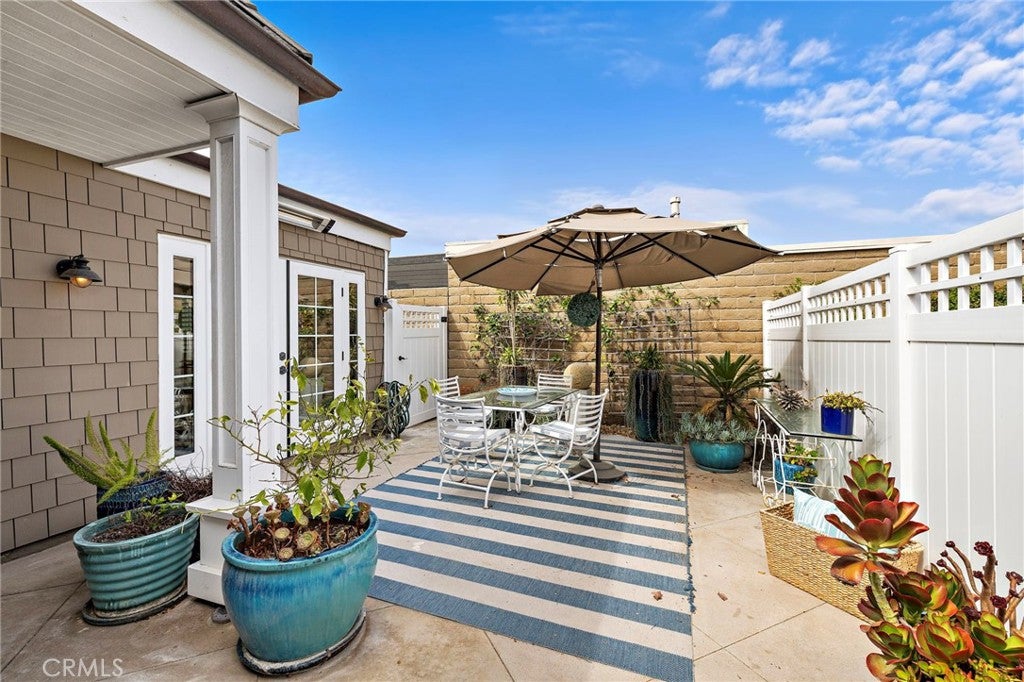
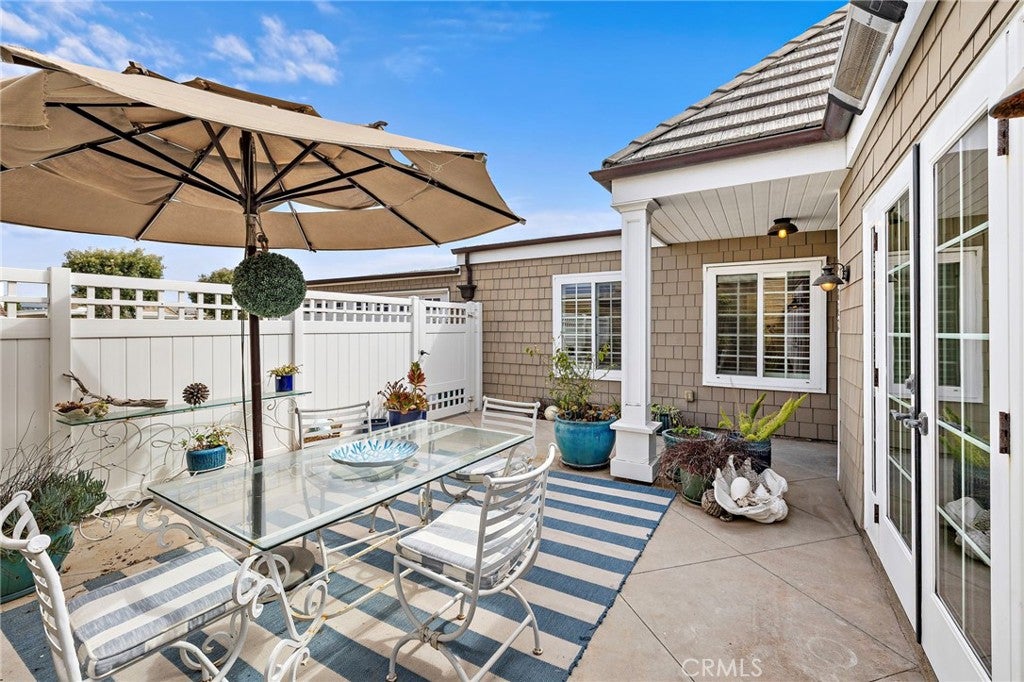
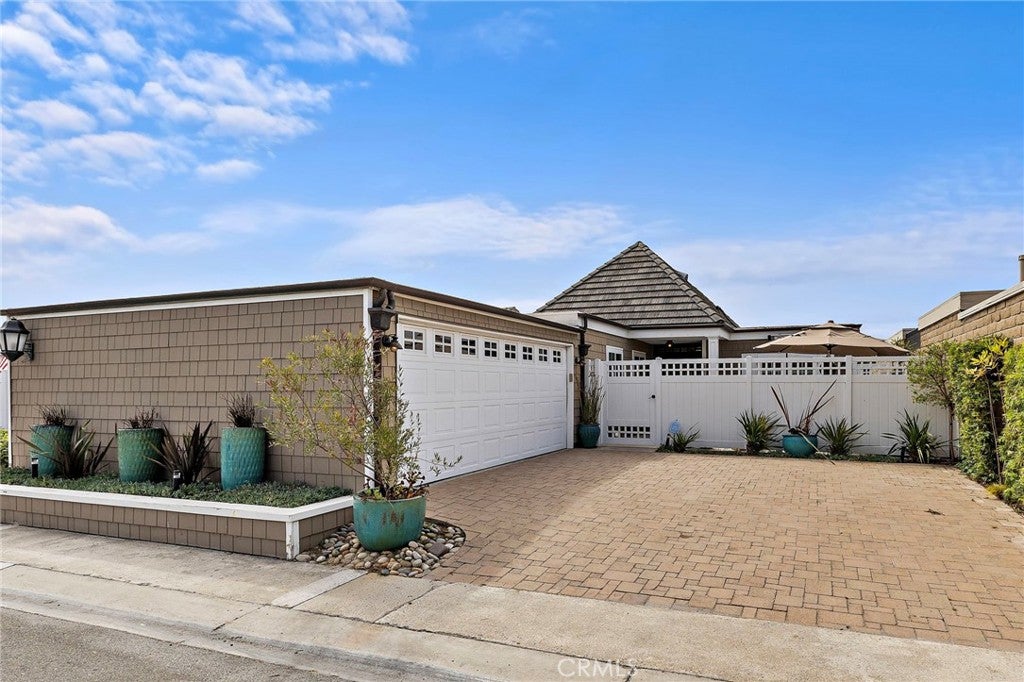
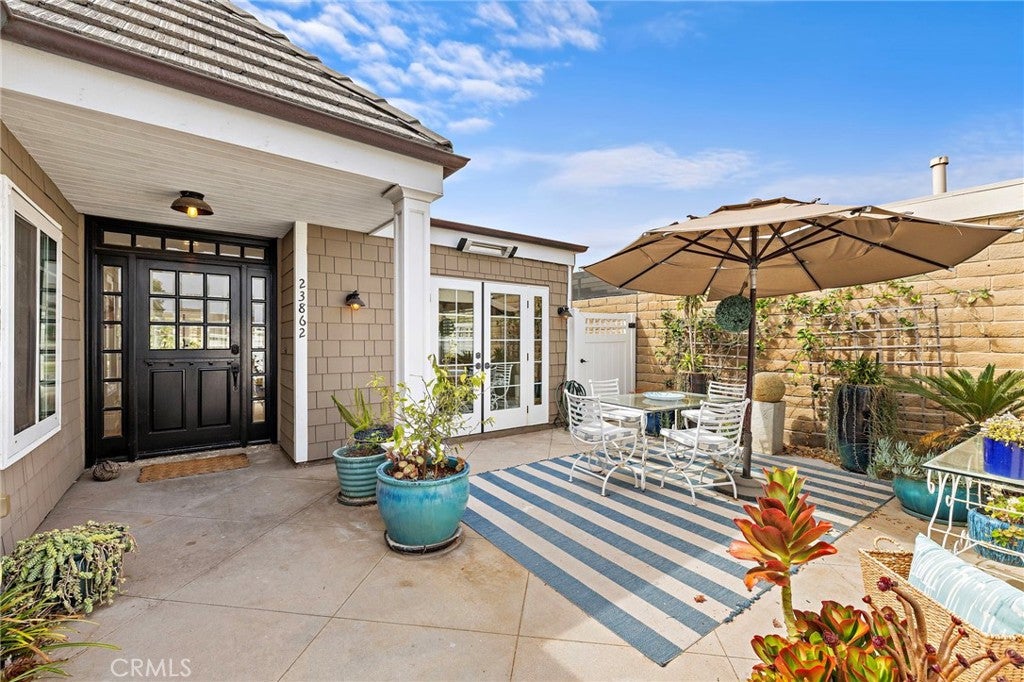
Nestled within the prestigious guard-gated community of Niguel Shores in Dana Point, this exceptional coastal residence has been completely transformed through an extensive, high-end renovation, offering the perfect blend of luxury, comfort, and indoor-outdoor living. The open-concept floor plan is centered around a beautifully designed gourmet kitchen with premium appliances, custom cabinetry, and designer finishes. Expansive doors connect the living spaces to multiple outdoor entertaining areas, creating a seamless coastal lifestyle. The resort-inspired exterior has been completely reimagined with new poured concrete, elegant paver hardscaping, all-new copper gutters and downspouts, newer doors and windows, and stunning architectural lighting. Enjoy a saltwater pool and oversized spa, built-in barbecue, authentic wood-fired pizza oven, Argentine grill, multiple outdoor dining spaces, and a private spa patio off the primary suite. The oversized finished two-car garage completes the home. Located just moments from the beach, Dana Point Harbor, and the exclusive amenities of Niguel Shores—including private beach access, clubhouse, pool, tennis, pickleball, and 24-hour guard-gated security—this turnkey residence offers the very best of Southern California coastal living.

Save
Ask
Tour
Hide
Share
Listing Snapshot
Price 
$3,349,000
Days On Site 
1 Day
Bedrooms 
3
Inside Area (SqFt) 
1,684 sqft
Total Baths 
2
Full Baths 
2
Partial Baths 
N/A
Lot Size 
0.093 Acres
Year Built 
1972
MLS® Number 
OC26165067
Status 
Active
Property Tax 
N/A
HOA/Condo/Coop Fees 
$415 monthly
Sq Ft Source 
Assessor
Friends & Family
Recent Activity
yesterdayListing first seen on site
yesterdayListing updated with changes from the MLS®
General Features
Acres 
0.093
Attached Garage 
Yes
Foundation 
Slab
Garage 
Yes
Garage Spaces 
2
Land Lease 
No
Levels 
One
Number Of Stories 
1
Parking 
AttachedDirect AccessDrivewayGarageOversizedStorage
Parking Spaces 
6
Property Condition 
Updated/Remodeled
Property Sub Type 
Single Family Residence
Security 
Gated with GuardGated CommunitySecurity Guard24 Hour Security
Sewer 
Public Sewer
Special Circumstances 
Standard
Style 
CraftsmanTraditional
Utilities 
Cable ConnectedElectricity ConnectedNatural Gas ConnectedPhone ConnectedSewer ConnectedUnderground UtilitiesWater Connected
Water Source 
Public
Interior Features
Appliances 
Double OvenDishwasher
Cooling 
Central Air
Fireplace 
Yes
Fireplace Features 
Family Room
Heating 
Central
Interior 
Beamed CeilingsBreakfast BarEat-in KitchenHigh CeilingsOpen FloorplanStone CountersRecessed LightingMaster Downstairs
Laundry Features 
Laundry Room
Main Level Bedrooms 
3
Spa 
Yes
Window Features 
Double Pane WindowsPlantation ShuttersSkylight(s)Shutters
Bathroom 
Bedroom 
Dining Room 
EntryFoyer 
Kitchen 
Features - Kitchen Island, Stone Counters
Laundry 
Living Room 
Master Bedroom 
Office 
Recreation 
Save
Ask
Tour
Hide
Share
Exterior Features
Exterior 
LightingRain Gutters
Lot Features 
Back YardCul-De-SacFlag LotFront YardLandscaped
Patio And Porch 
CoveredPatio
Pool Features 
PrivateCommunityGas HeatIn GroundSalt WaterAssociation
Private Pool 
Yes
Road Frontage 
Private Road
Spa 
Yes
Spa Features 
CommunityHeatedIn GroundPrivate
View 
PoolTrees/Woods
Waterview 
PoolTrees/Woods
Windows/Doors 
Double Pane WindowsPlantation ShuttersSkylight(s)Shutters
Community Features
Association Amenities 
ClubhouseSport CourtDog ParkFitness CenterGasMeeting RoomBarbecuePicnic AreaPlaygroundPoolRacquetballRecreation RoomSpa/Hot TubTennis Court(s)Trash
Association Dues 
415
Building Access 
ground
Community Features 
CurbsFishingParkStreet LightsSuburbanSidewalksGatedPool
Financing Terms Available 
ConventionalPrivate Financing Available
HOA Fee Frequency 
Monthly
MLS Area 
MB - Monarch Beach
Roads 
Paved
School District 
Capistrano Unified
Schools
School District
Capistrano Unified
Elementary School
Unknown
Middle School
Unknown
High School
Dana Hills


This information is for your personal, non-commercial use and may not be used for any purpose other than to identify prospective properties you may be interested in purchasing. The display of MLS data is usually deemed reliable but is NOT guaranteed accurate by the MLS. Buyers are responsible for verifying the accuracy of all information and should investigate the data themselves or retain appropriate professionals. Information from sources other than the Listing Agent may have been included in the MLS data. Unless otherwise specified in writing, the Broker/Agent has not and will not verify any information obtained from other sources. The Broker/Agent providing the information contained herein may or may not have been the Listing and/or Selling Agent.

Neighborhood & Commute
Source: Walkscore
Disclosure: Community information and market data powered by Constellation Data Labs. Information is deemed reliable but not guaranteed.
Save
Ask
Tour
Hide
Share